


Private Development
2 Bedrooms Freehold
Ensuite Shower room and separate bathroom
Located in the heart of town
Parking Space
Garden
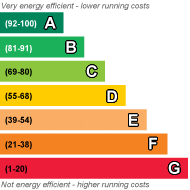
EPC Rating C
Freehold
Situated within Calne's historic Conservation Area, is this delightful 2-bedroom home.
This FREEHOLD home is part of a small private development of 6 homes sold in 2002, offering maintained common areas in a secure and secluded environment just off the town centre. The property is accessed via the historic old town streets of Market Hill and Castle Steet with the towns amenities including a library and regular 20min bus services to Chippenham and Swindon only a short walk away. The green and open public gardens and parks of the Town Gardens and Castlefields Canal Park are again within a few minutes walking distance.
There are 2 bedrooms, one with an ensuite shower room and a separate bathroom. On the ground floor there is a 15' long reception room, a good size kitchen and a separate wc. There is a private rear garden, a parking space and guest parking. The property is well placed for access to the M4 motorway, with Junction 16 (Swindon) approximately 13 miles away & Junction 17 (Chippenham) approximately 8 miles away.
Nearby Chippenham offers a mainline railway station with regular high-speed services to London Paddington, while the attractive market towns of Marlborough, Devizes and Royal Wootton Bassett are all within easy reach. The surrounding Wiltshire countryside including the World Heritage status village of Avebury and historic Lacock provides an abundance of scenic walks, cycle routes and picturesque villages, adding to the area's appeal.
We are informed the residents pay a maintenance charge of £165 for the current year.
EPC Rating C.
Council Tax Band B charge for the year ending 31 March 2027 £1,811.68.
Measurements: Floorplan to Follow.
GROUND FLOOR
Reception Room 15'3" x 11'3" 4.66m x 3.44m
Kitchen 11'6" x 7' 3.53m x 2.13m
Guest WC
FIRST FLOOR
Bedroom 1 13'6" x 11' 4.14m x 3.35m (Measurements at its widest point)
Ensuite shower Room 7' x 4'9" - 2.13m x 1.49m
Bedroom 2 11'5" x 6'11" - 3.50m x 2.12M
Bathroom/WC 7' x 5'6" - 2.13m x 1.7m
The information contained within this listing is for guidance only and should be checked and confirmed by your legal representative (prior to proceeding to exchange).
For your information we are members PRS (Property Redress Scheme).
IMPORTANT NOTICE
Descriptions of the property are subjective and are used in good faith as an opinion and NOT as a statement of fact. Please make further specific enquires to ensure that our descriptions are likely to match any expectations you may have of the property. We have not tested any services, systems or appliances at this property. We strongly recommend that all the information we provide be verified by you on inspection, and by your Surveyor and Conveyancer.