 Tel: 020 3018 6292
Anchor Road, Calne, Wiltshire, SN11
For Sale - Freehold - £285,000
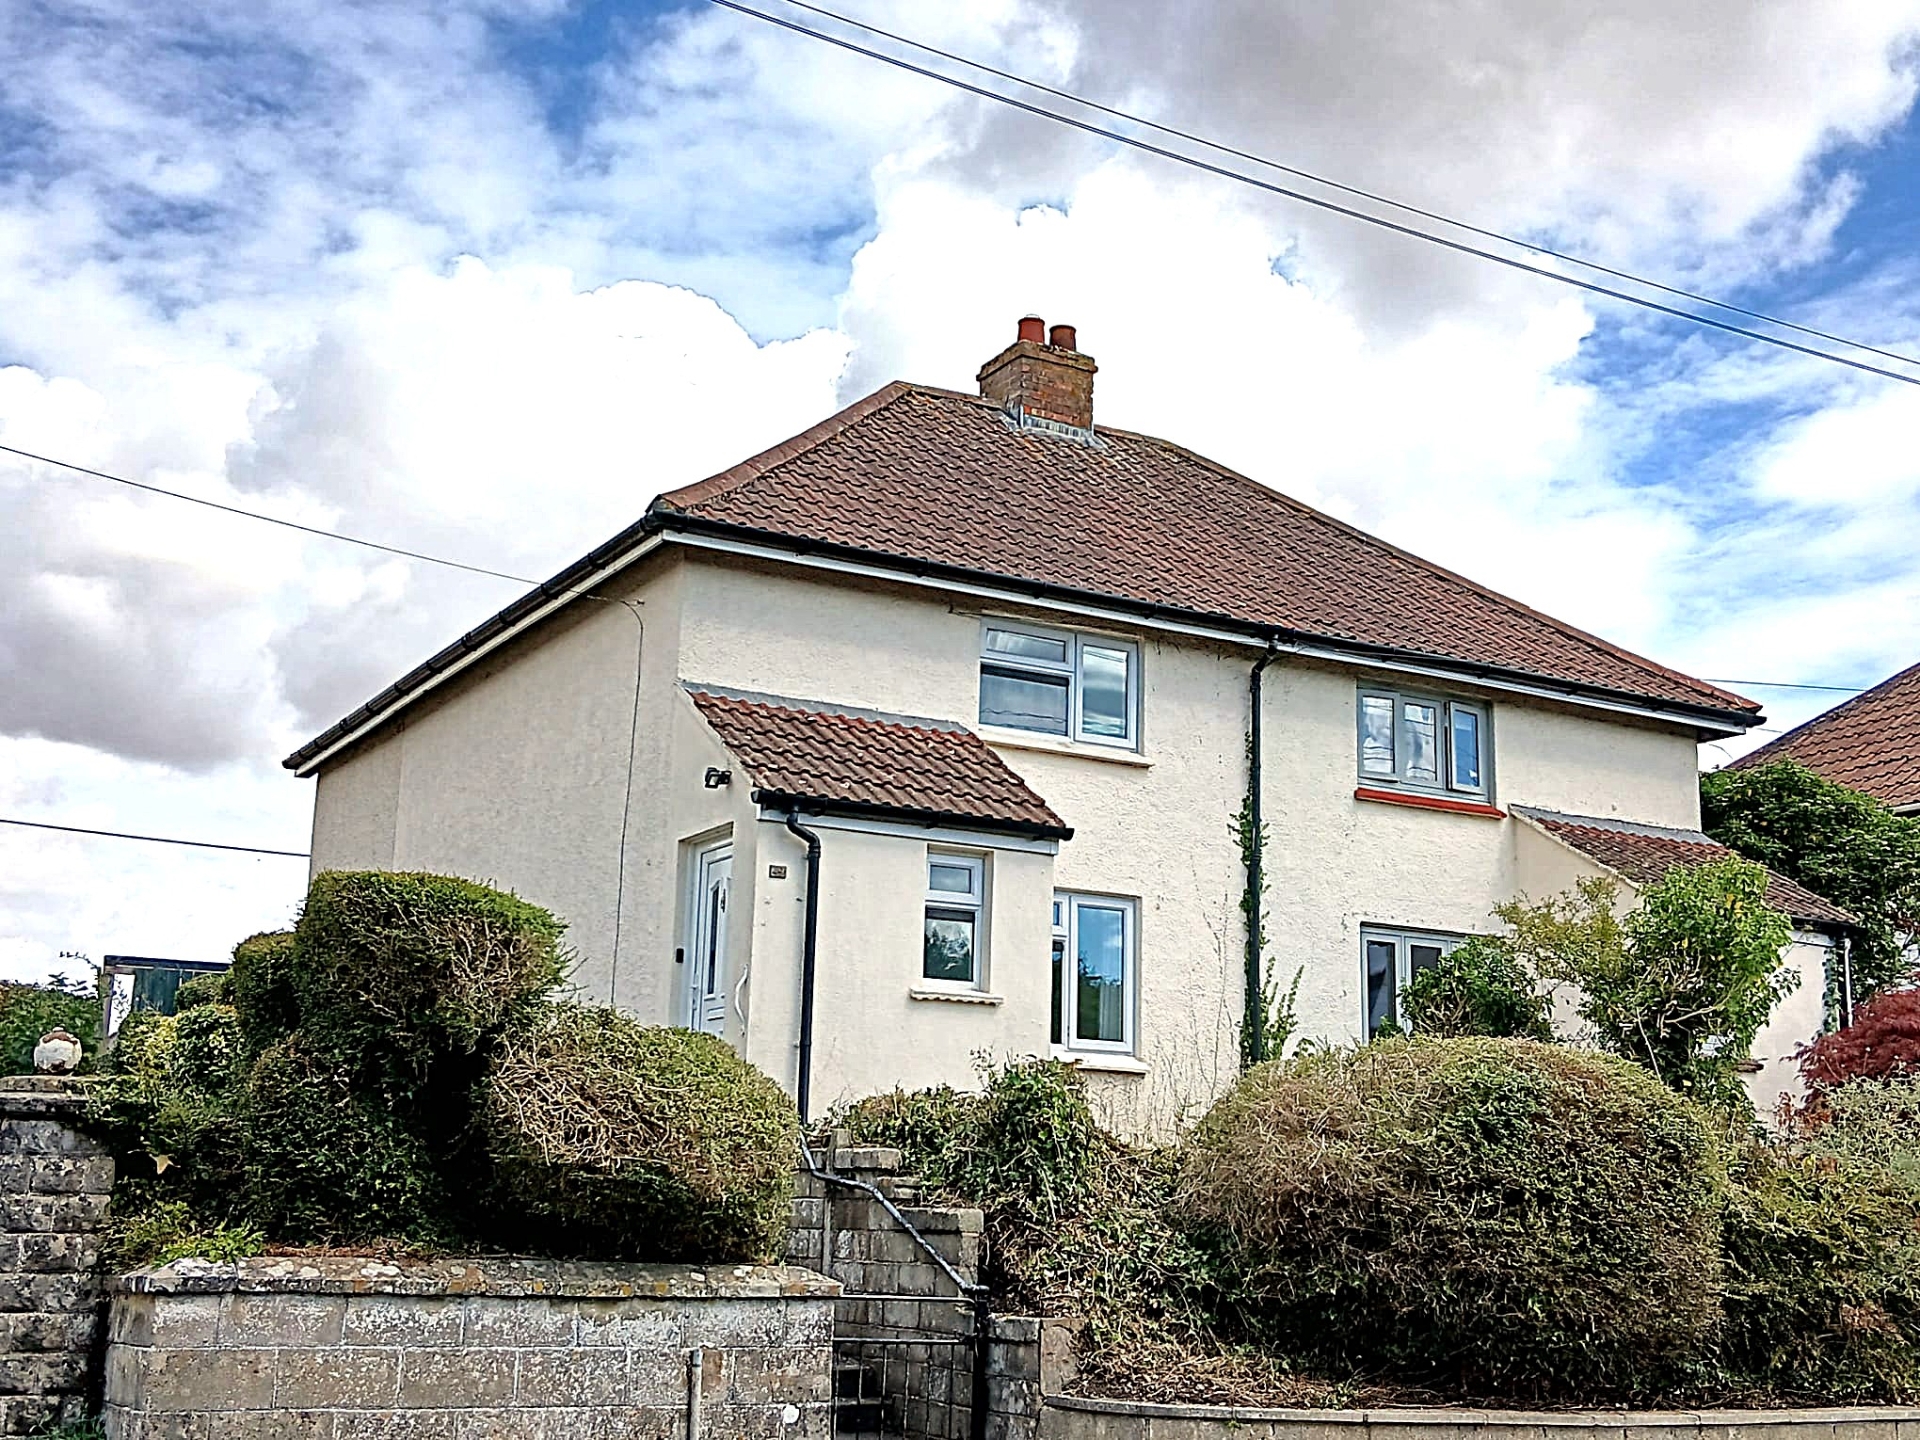
2 Bedrooms, 1 Reception, 1 Bathroom, Semi-Detached, Freehold
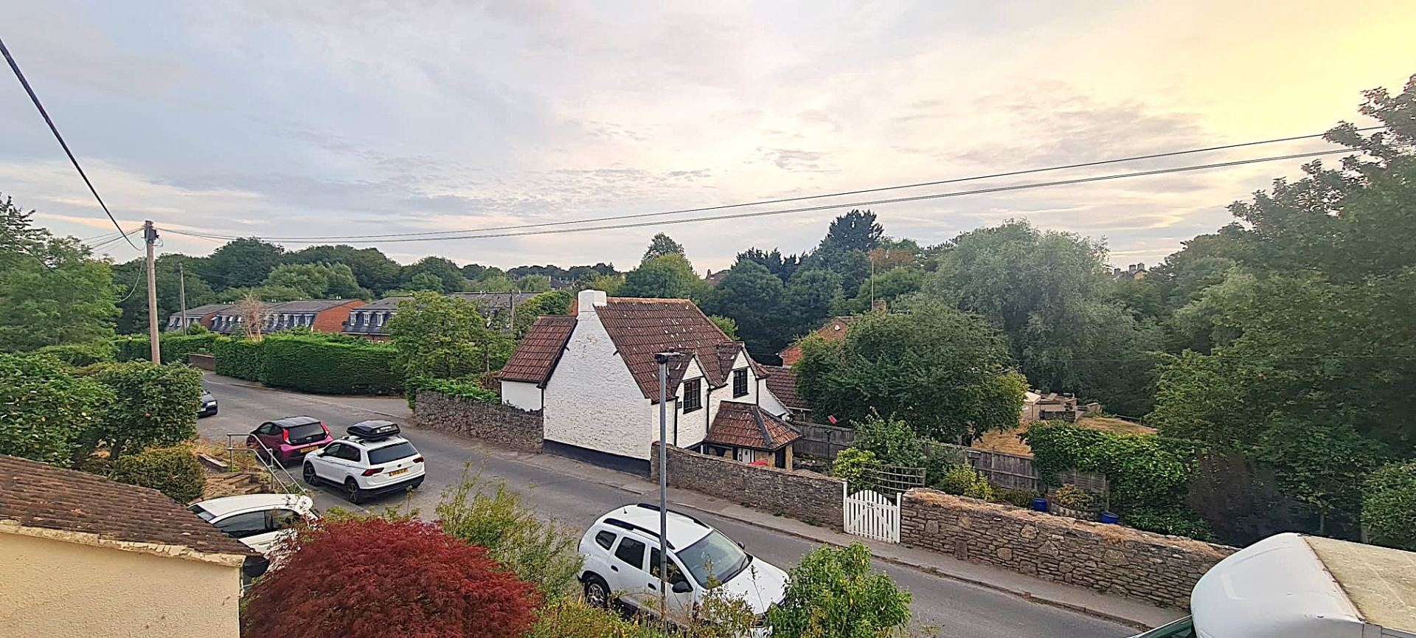
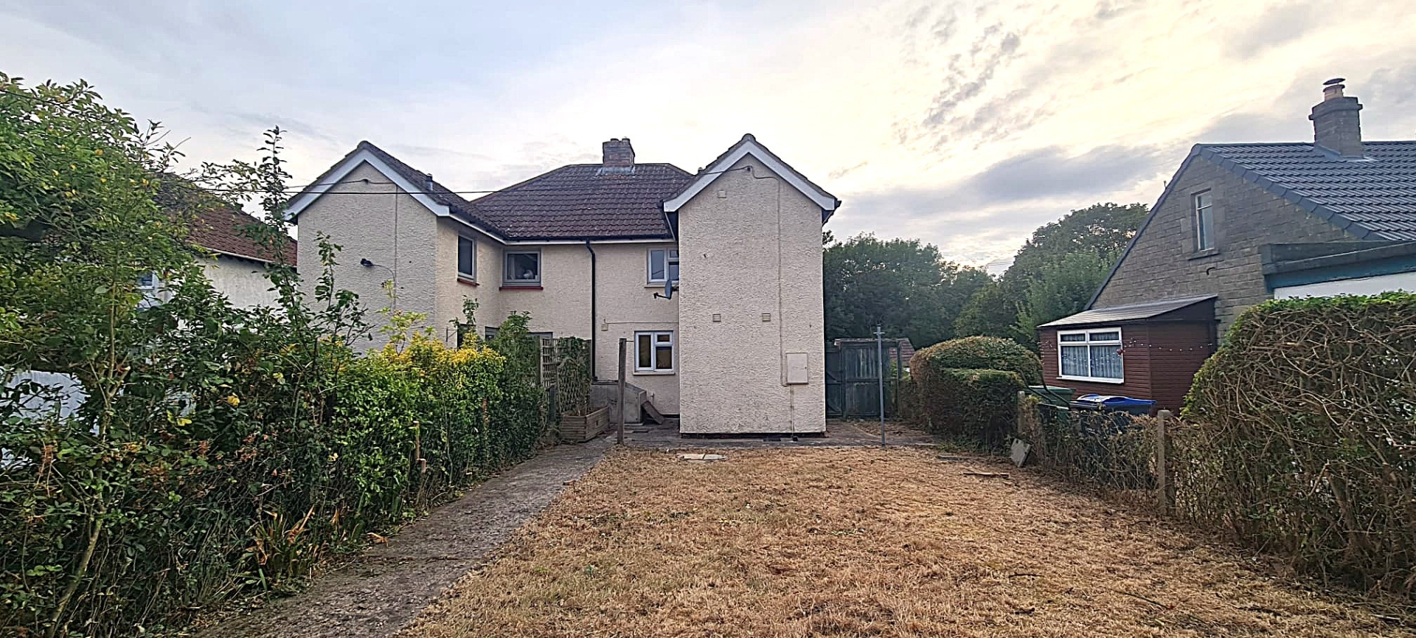
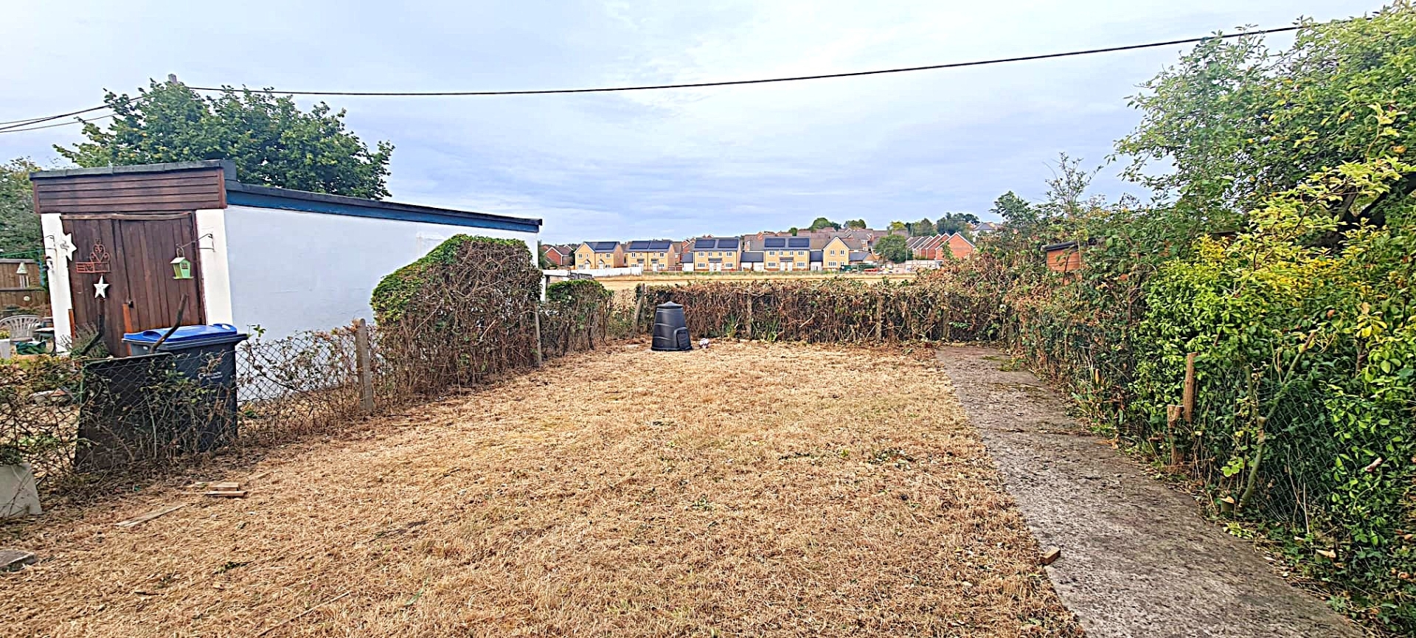
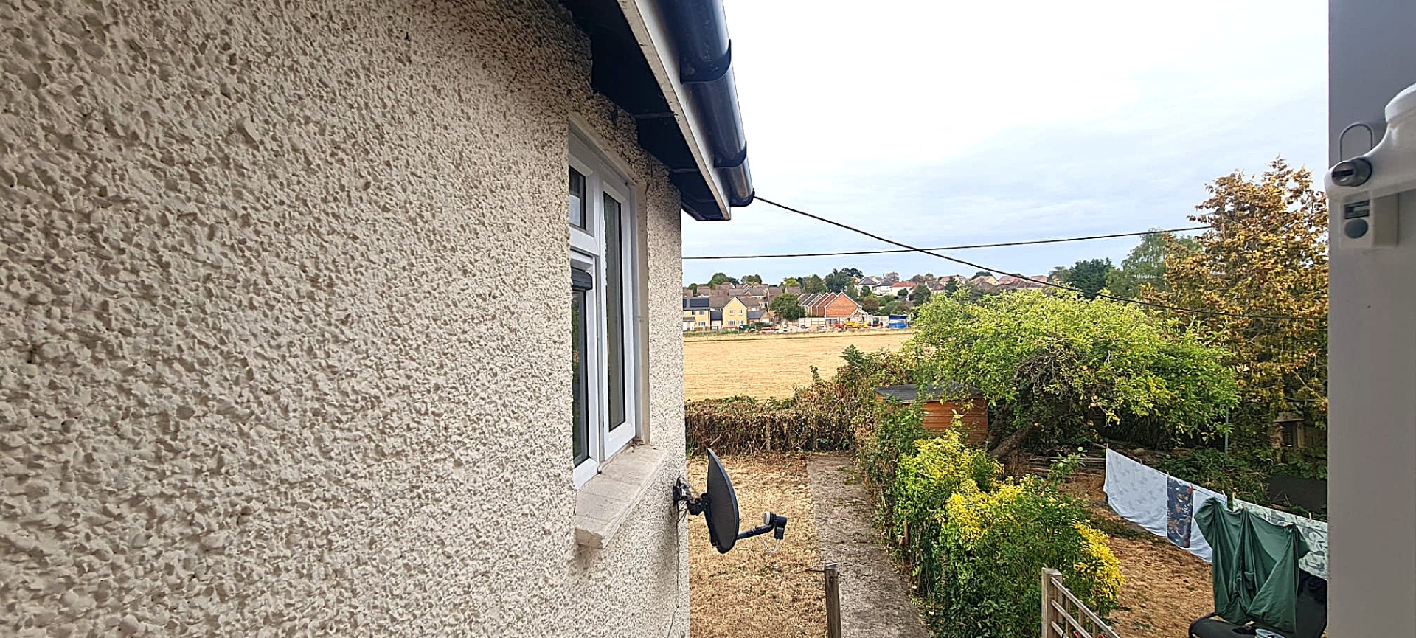
A delightful elevated 2 bedroom semi-detached house, with views of the surrounding rooftops and trees to the front and overlooking the open space of Potters Fields to the rear.
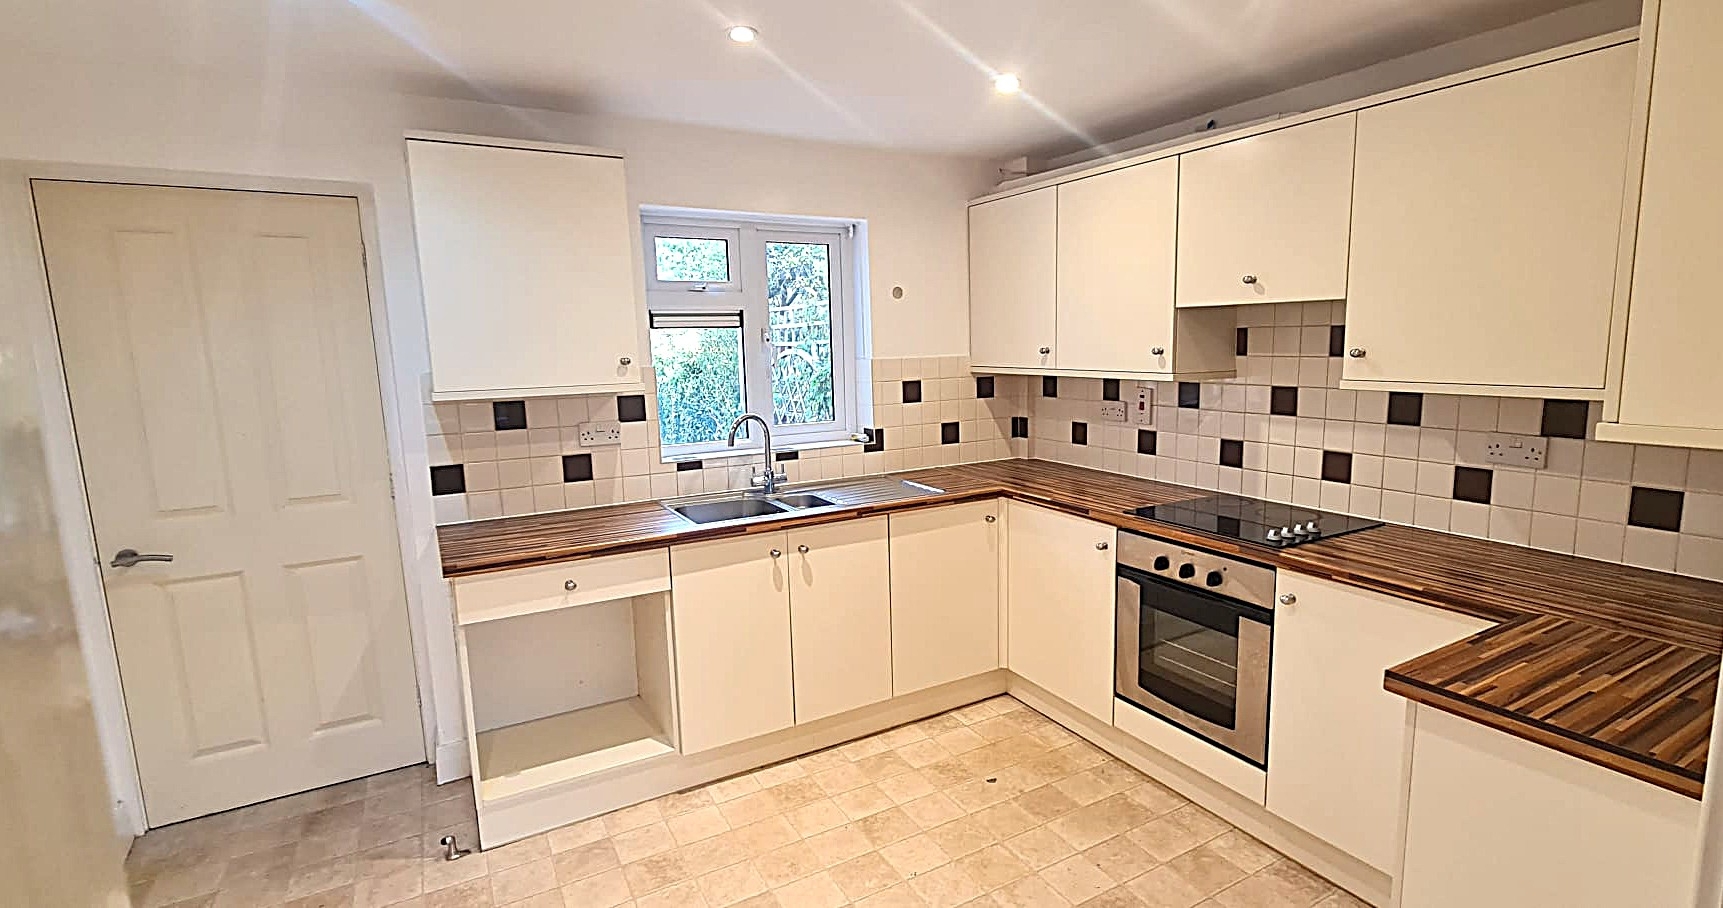
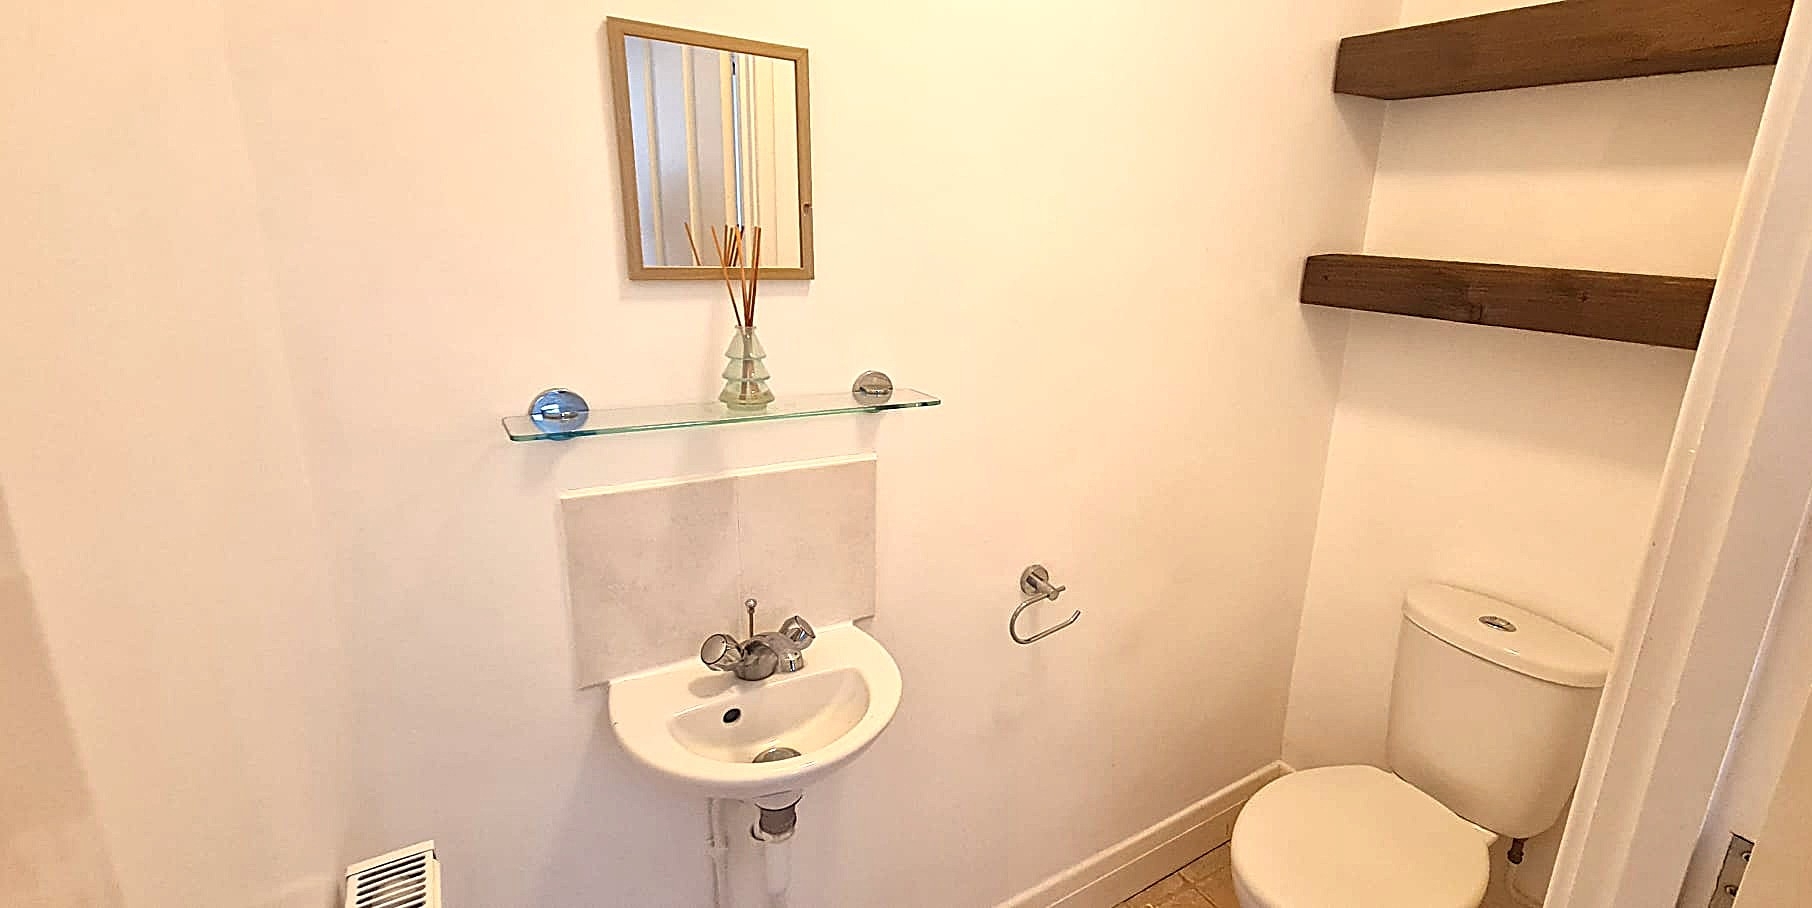
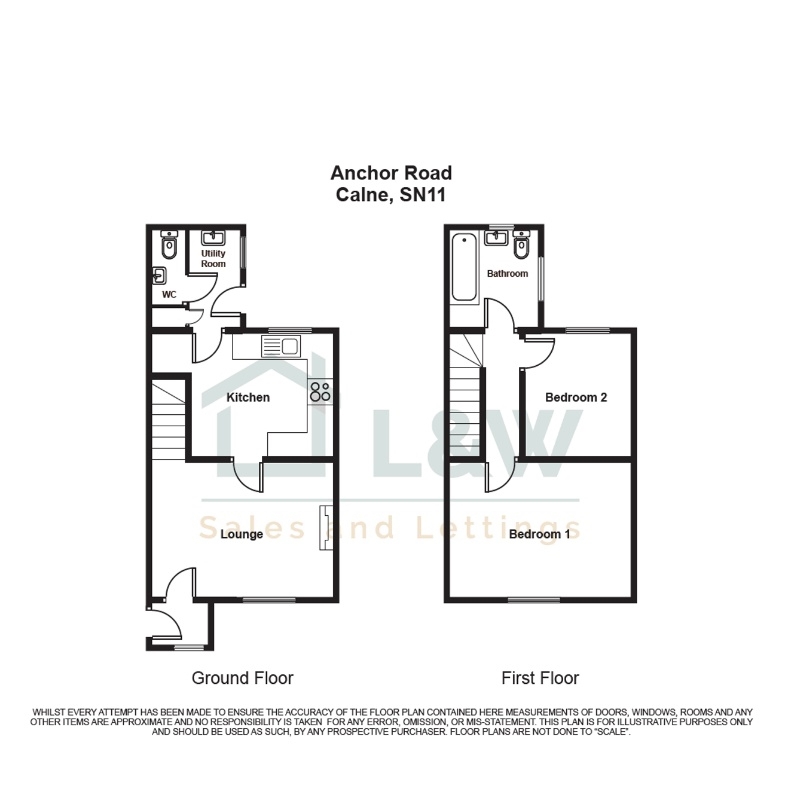
On the ground floor there is entrance lobby, leading to the reception room with a door to a spacious kitchen. The kitchen opens to a utility room, a separate WC and a door to a 40’ long garden.
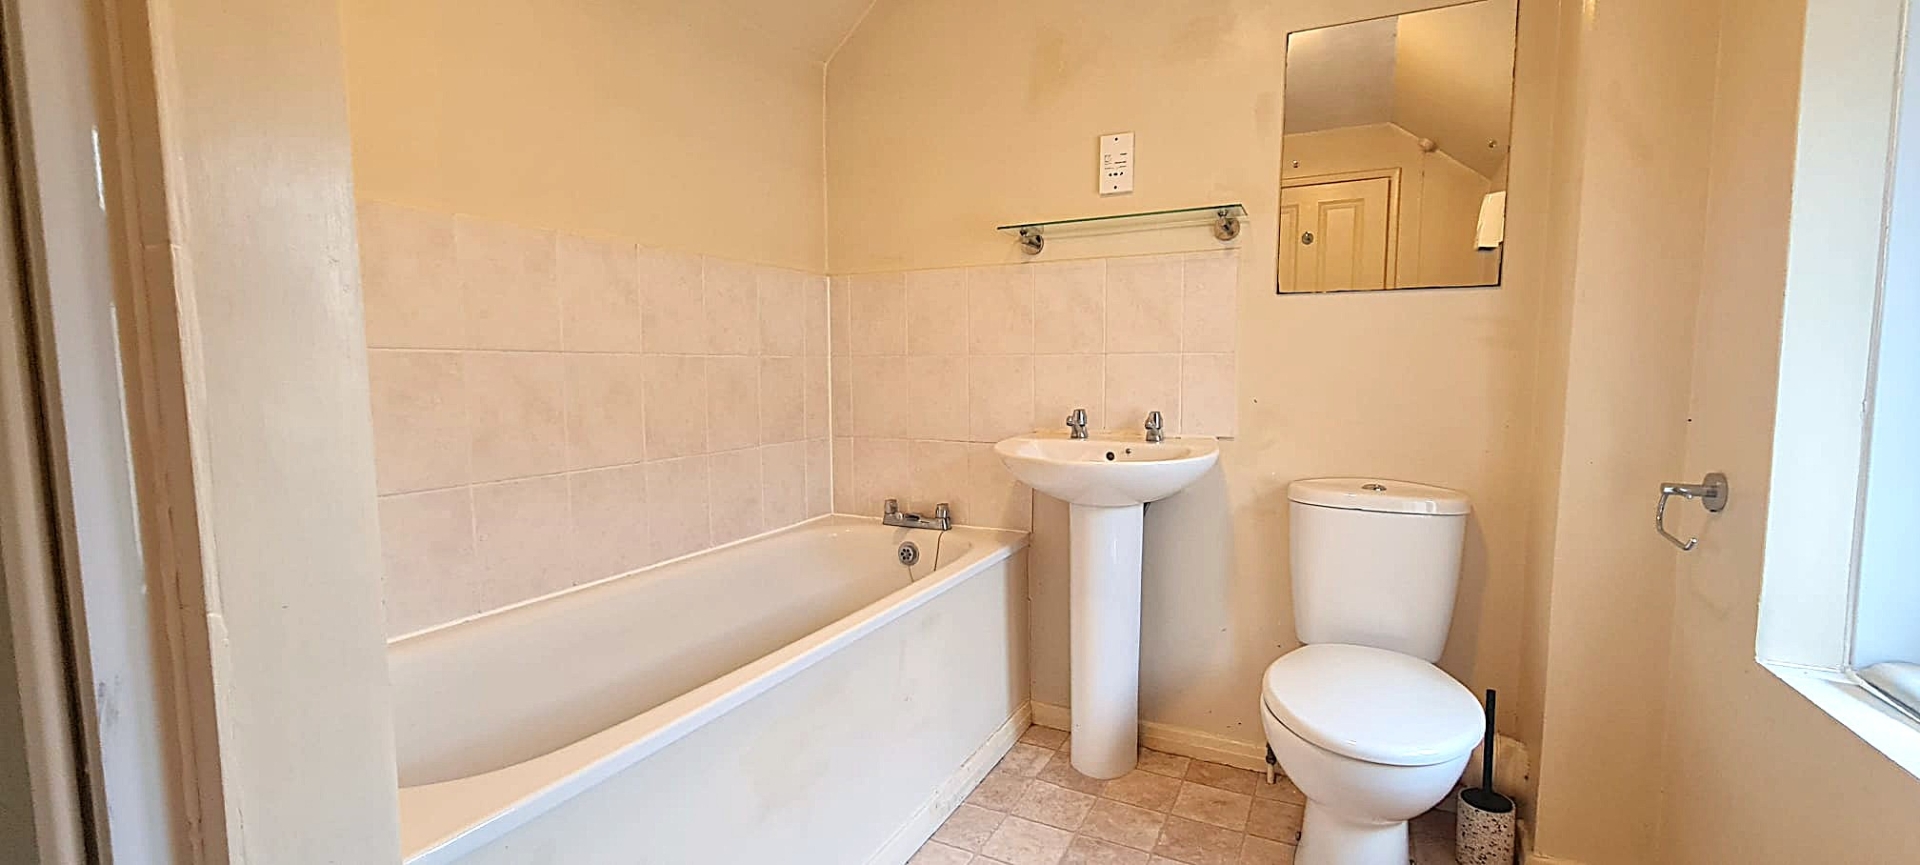
On the first floor there are 2 good sized bedrooms and a large bathroom.
Calne is a historic market town set in the beautiful county of Wiltshire. Anchor Road in Calne sits near the older, historic central area of the town. Calne shops, supermarkets (Sainsburys, Tesco & Lidl) are all close by.
Larger towns which include Chippenham, Devizes and Swindon. and Junctions 16 and 17 of the M4 Motorway are all easily accessible, whilst a mainline railway station at Chippenham provides regular services to London Paddington.
The surrounding Wiltshire countryside including the Cherhill White horse, World Heritage status village of Avebury and historic Lacock provides an abundance of scenic walks, cycle routes and picturesque villages, adding to the area's appeal.
FREEHOLD
Measurements: Floorplan to Follow.
GROUND FLOOR
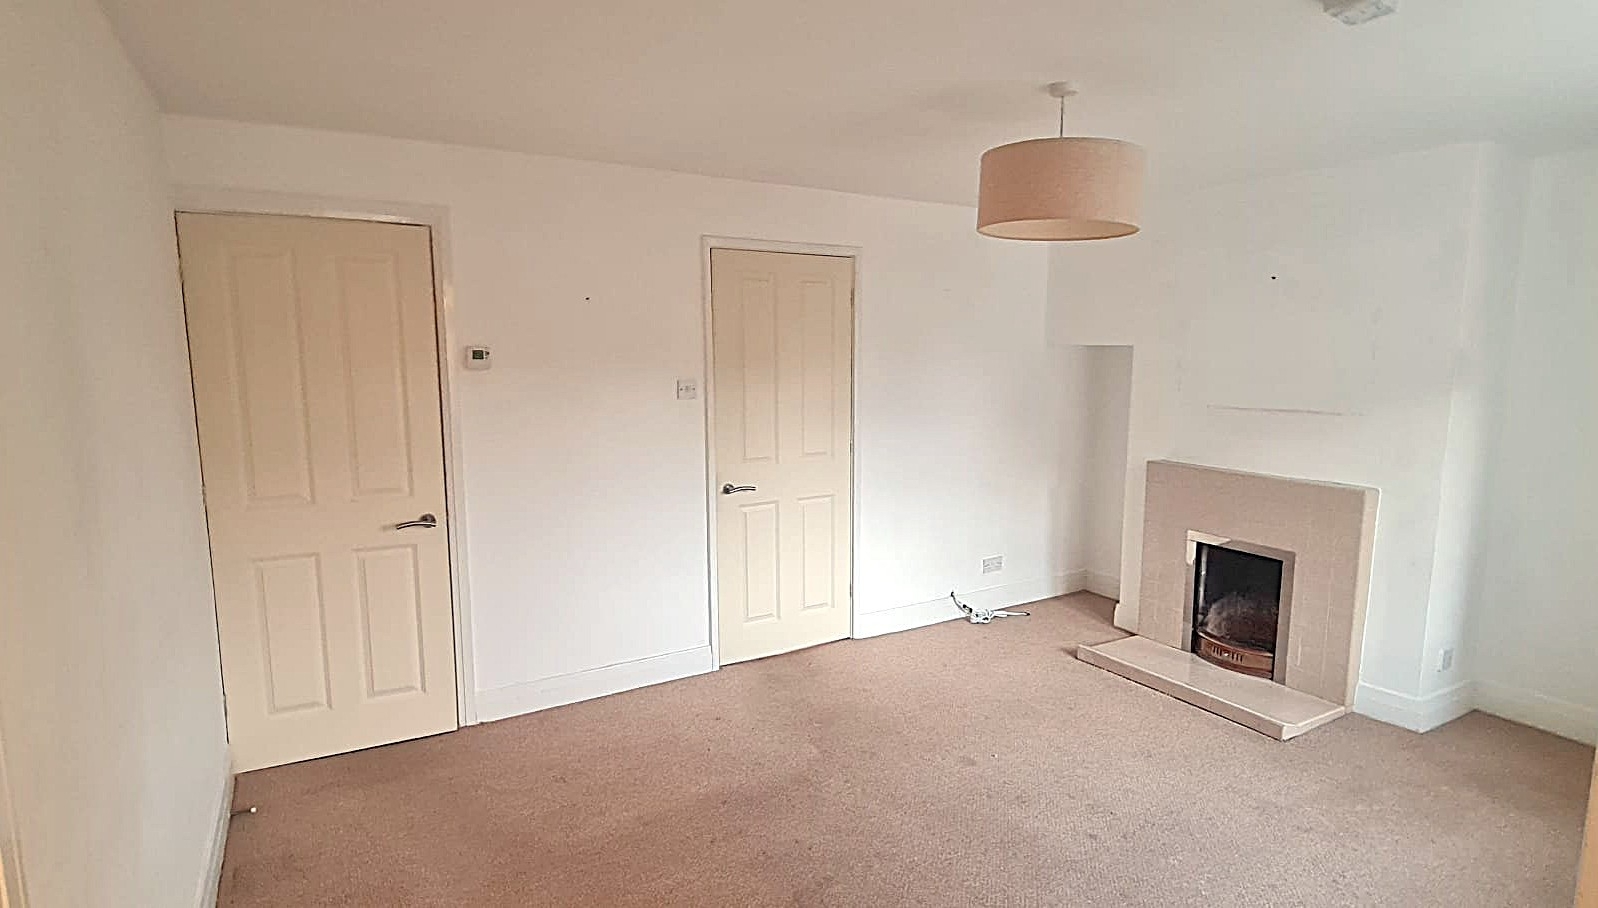
Reception Room 14'8" x 10'8" 4.51m x 3.29m
Kitchen 11'7" x 9' 9" 3.56m x 3.01m
Utility area 5'6 x3'6 1.7m x 1.09m
Guest WC
Boiler cupboard
FIRST FLOOR
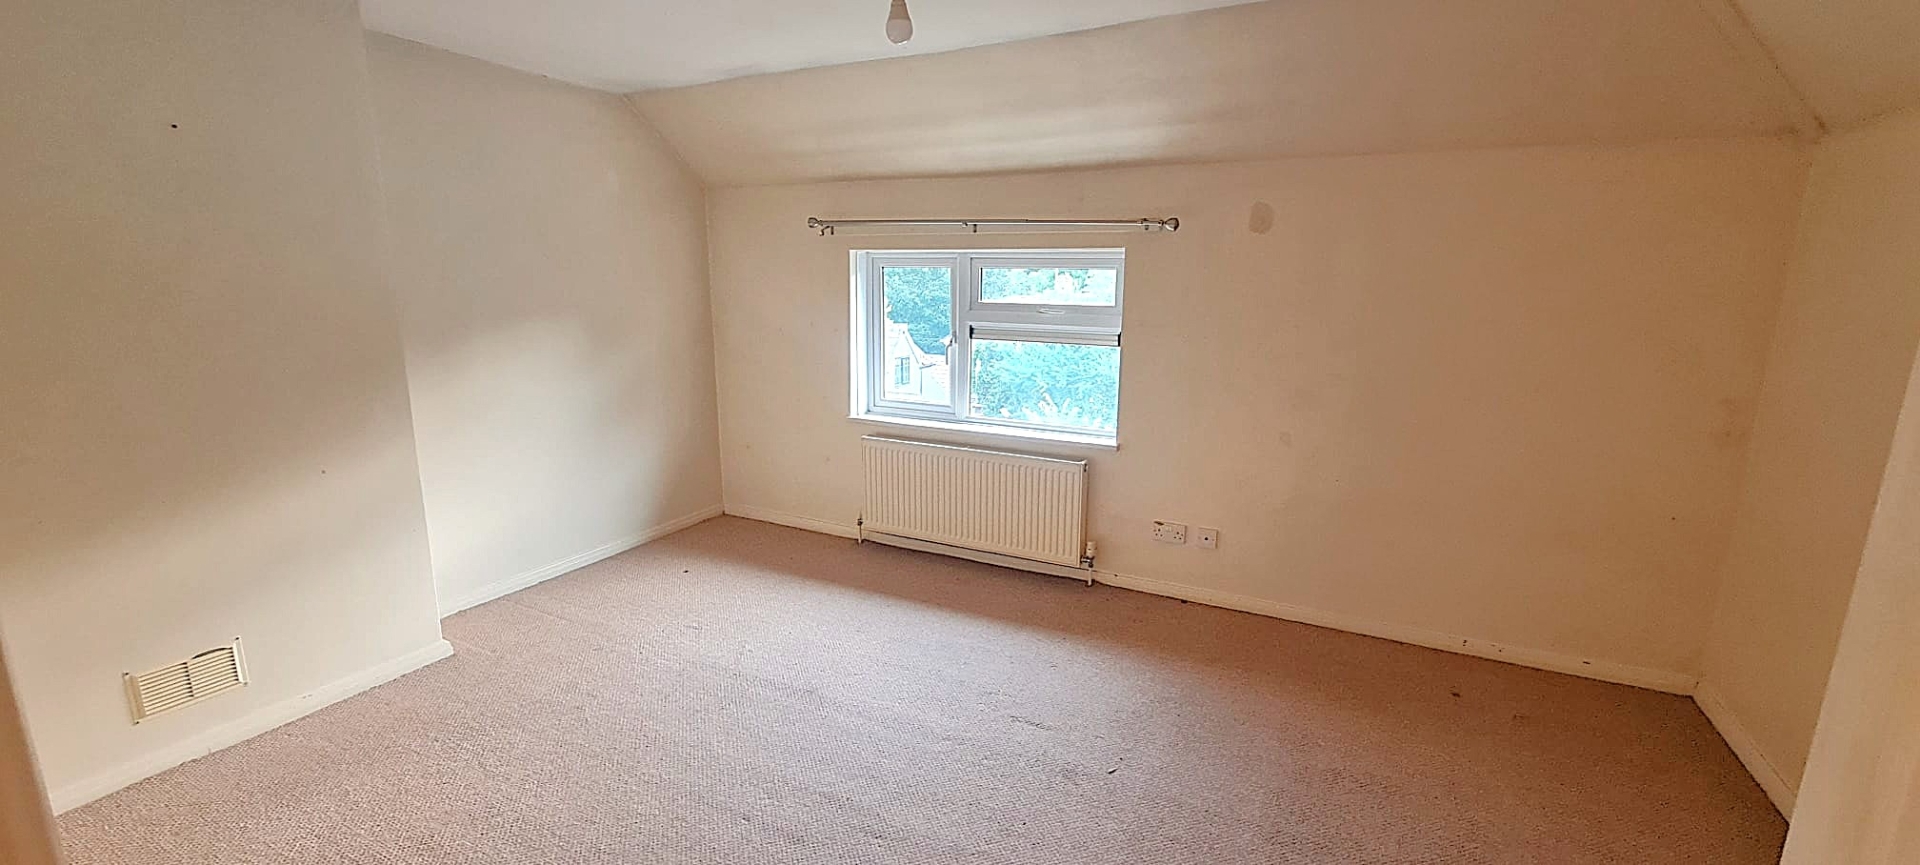
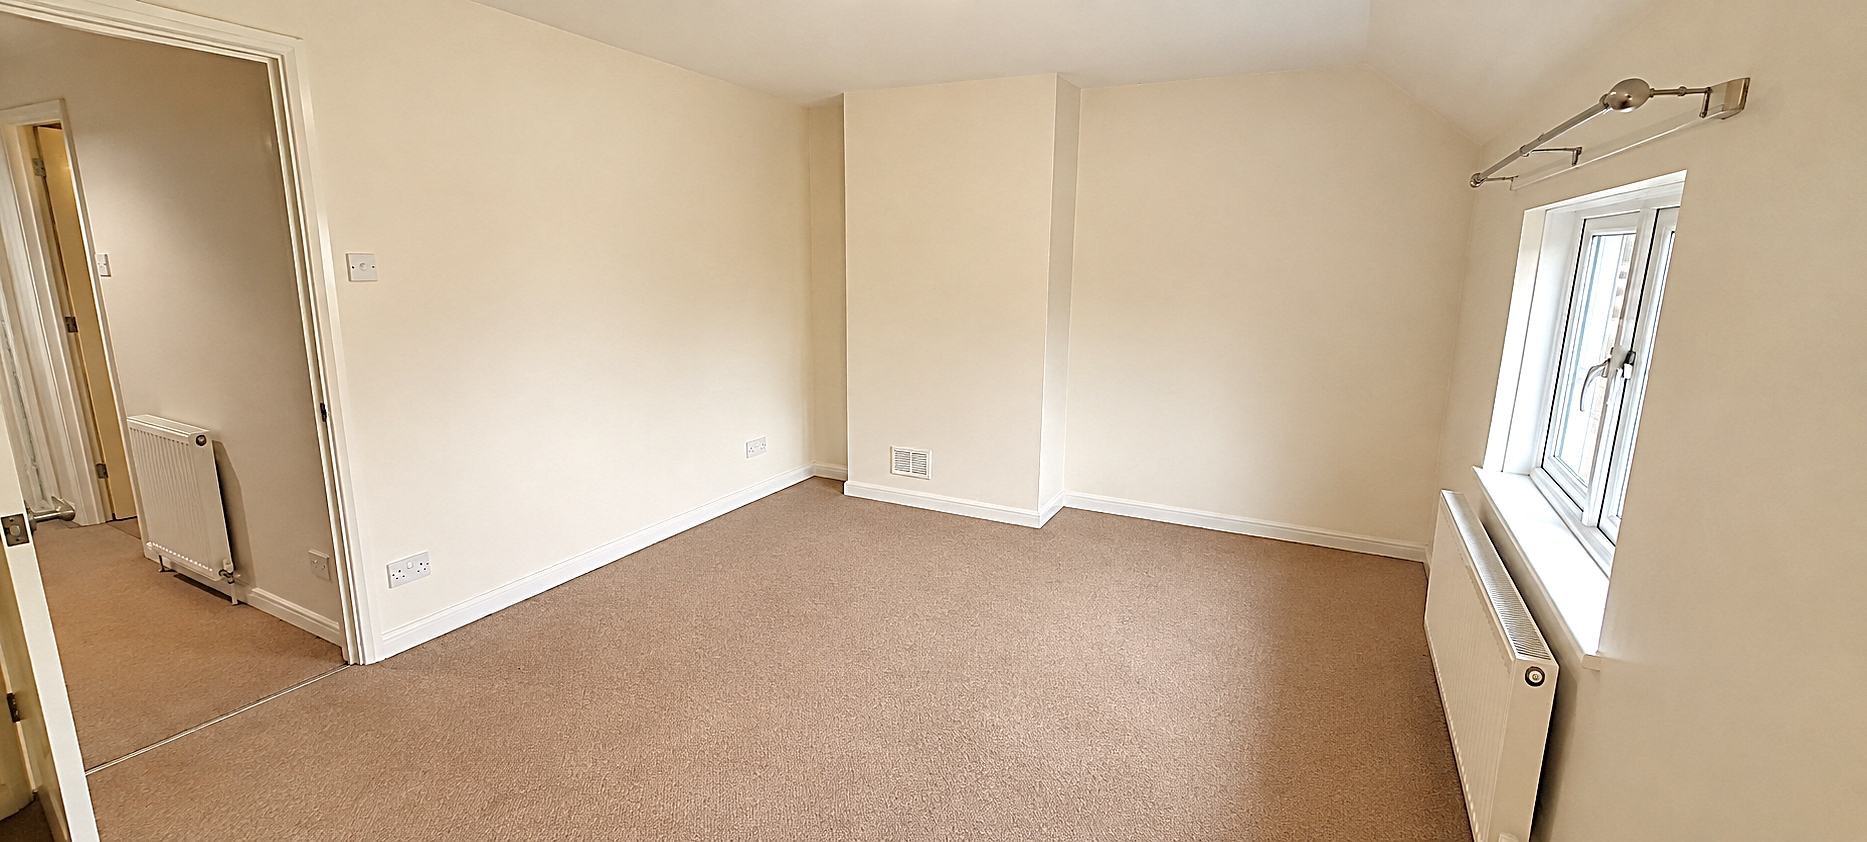
Bedroom 1 14'8" x 10'8" 4.51m x 3.29m
Ensuite shower Room 7' x 4'9" - 2.13m x 1.49m
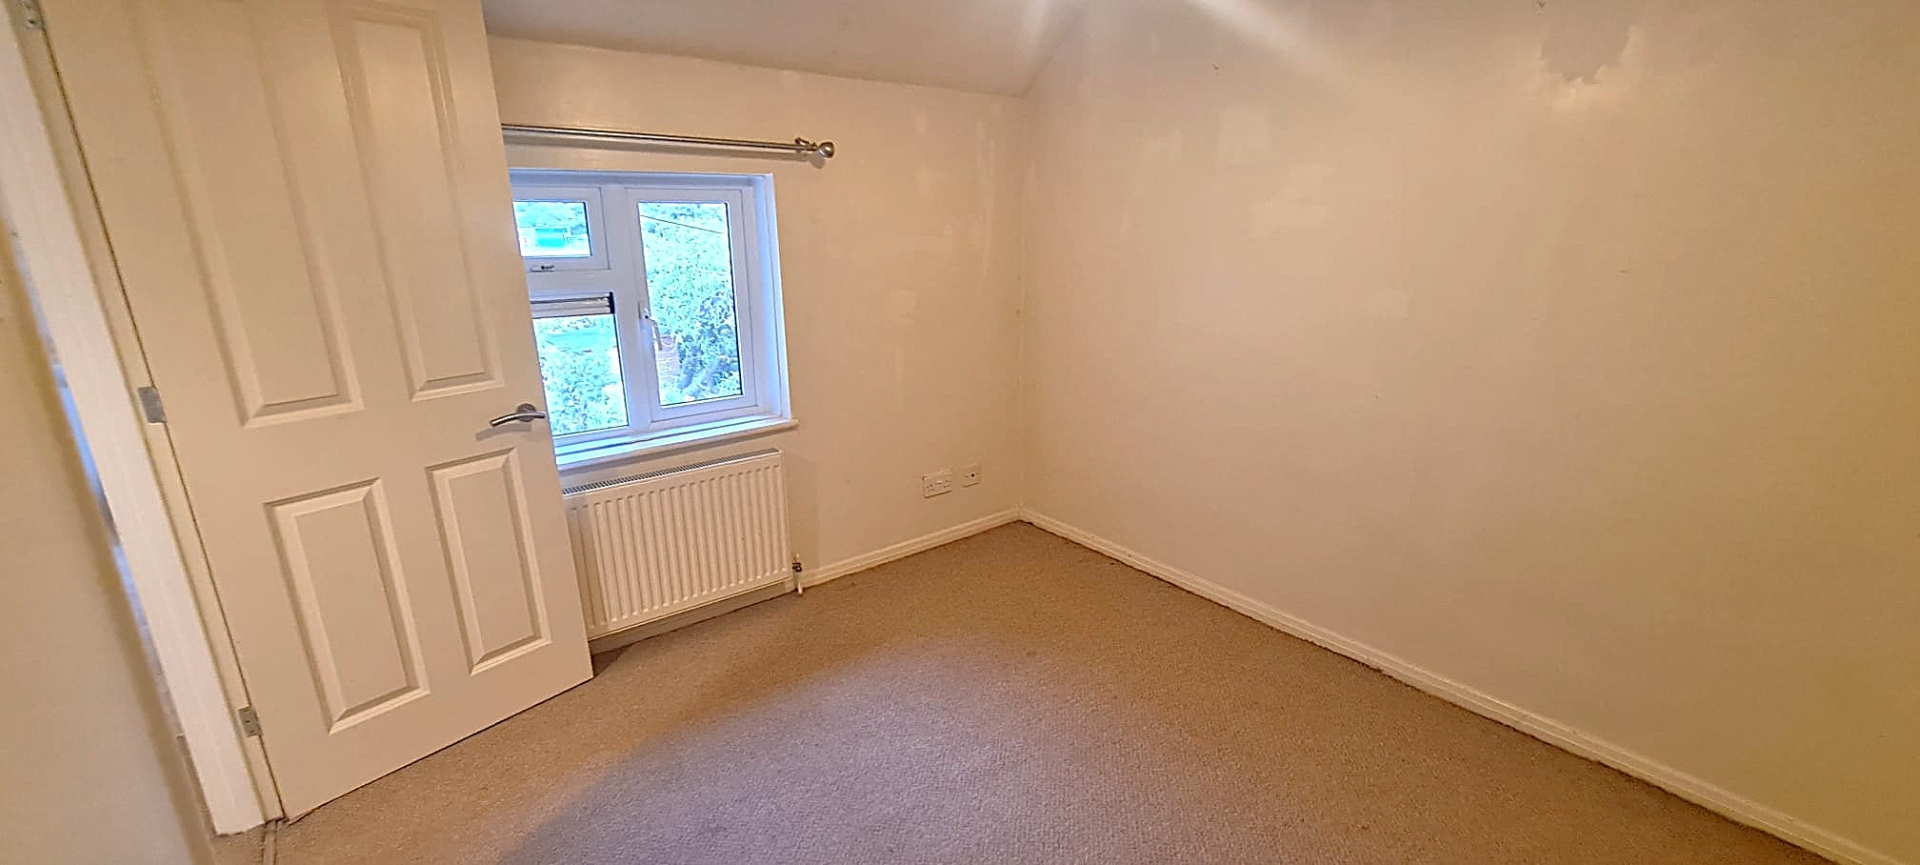
Bedroom 2 9'6" x 8'9" - 2.92m x 2.71m
Bathroom/WC 9' x 6'6" - 2.74 x 2m
EPC Rating D.
Council Tax Band B charge for the year ending 31 March 2027 £2,072.92.
Disclaimer
To comply with Anti-Money Laundering (AML) regulations, successful buyers must complete the required AML checks and provide proof of funds.
These particulars are provided as a guide only by L&W Sales and Lettings and do not form part of any offer or contract. We have no authority to make or give representations or warranties. All descriptions, measurements, photographs and plans are for guidance only and should not be relied upon as statements of fact. Buyers should satisfy themselves as to the accuracy of the information through inspection or professional advice. Services, appliances and equipment
have not been tested and no warranty can be given as to their condition. Planning permissions, building regulations and other consents should be verified by the buyer’s legal adviser.
For your information we are members PRS (Property Redress Scheme) and our Privacy policy can be found on our website.
The Studio (Ground Floor)<br>90B Walm Lane<br>Willesden Green<br>London<br>NW2 4QY